


Videos
Gallery


Overview
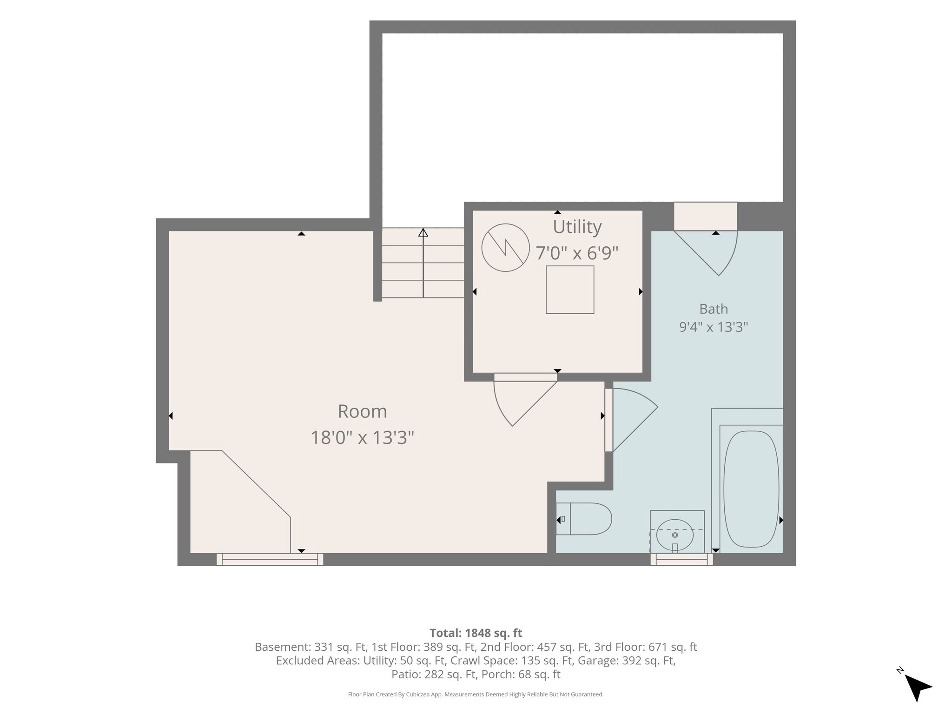
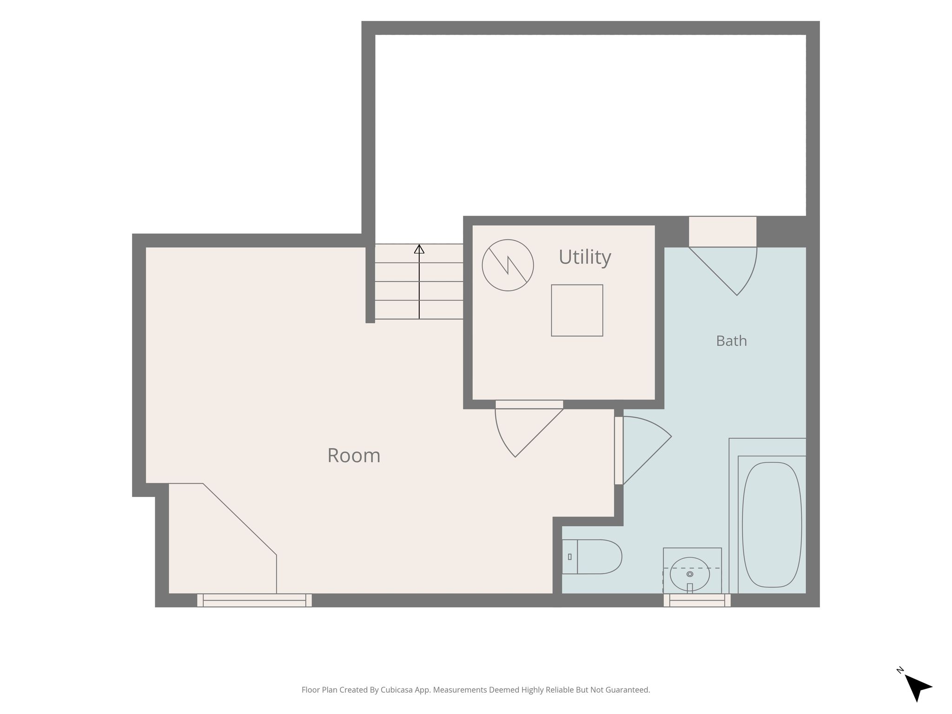
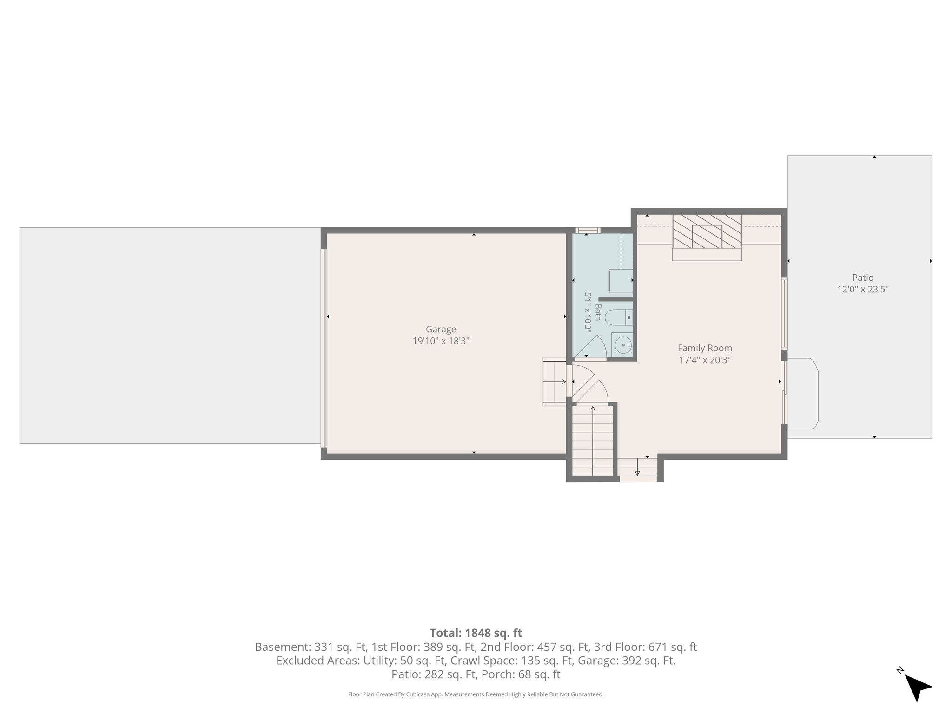
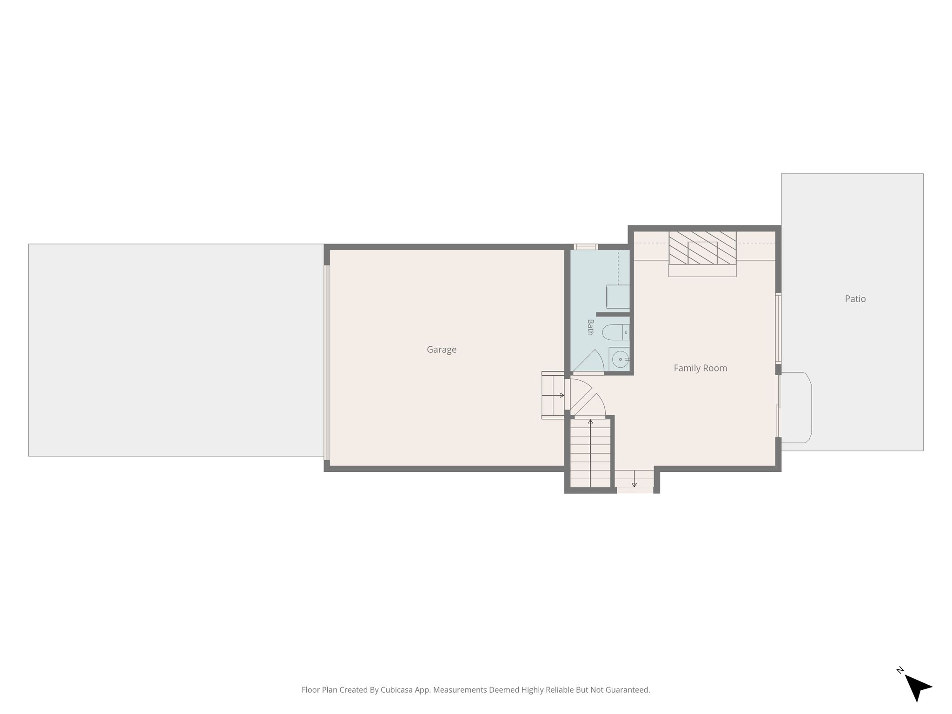
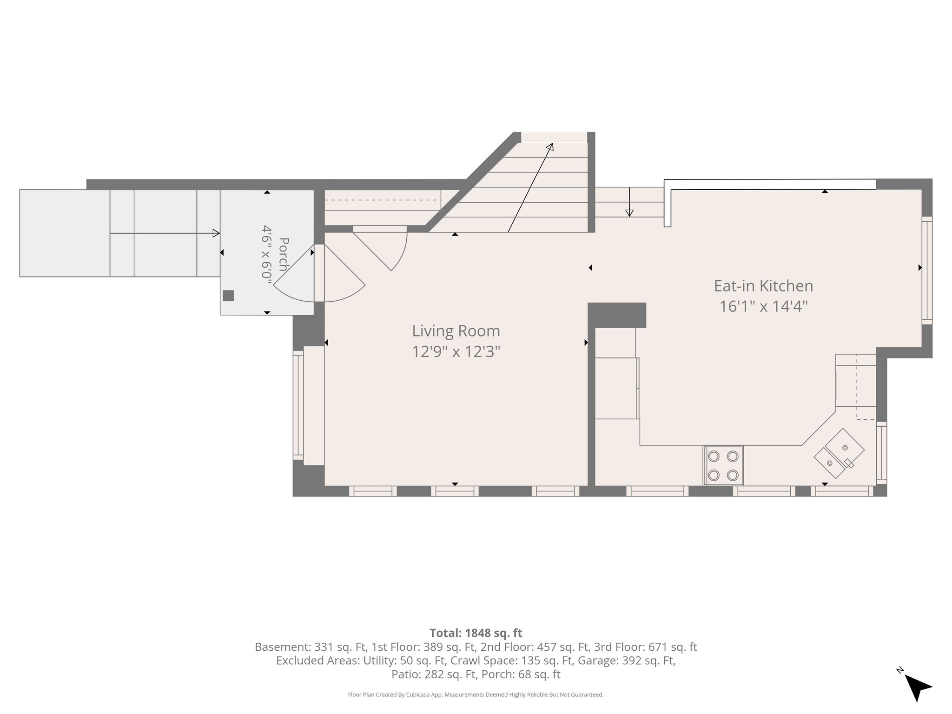
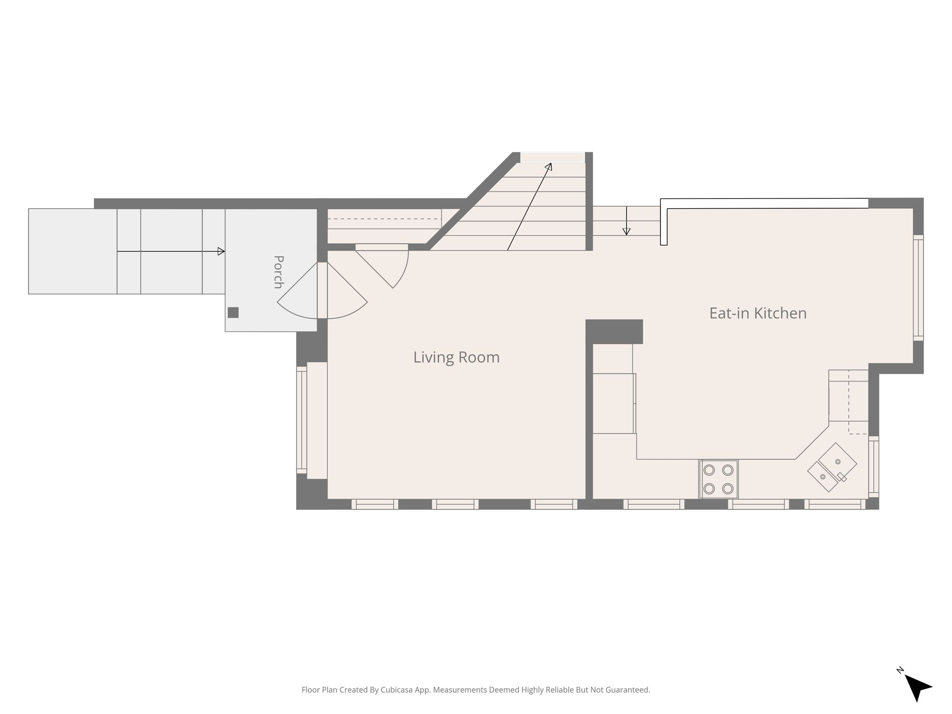
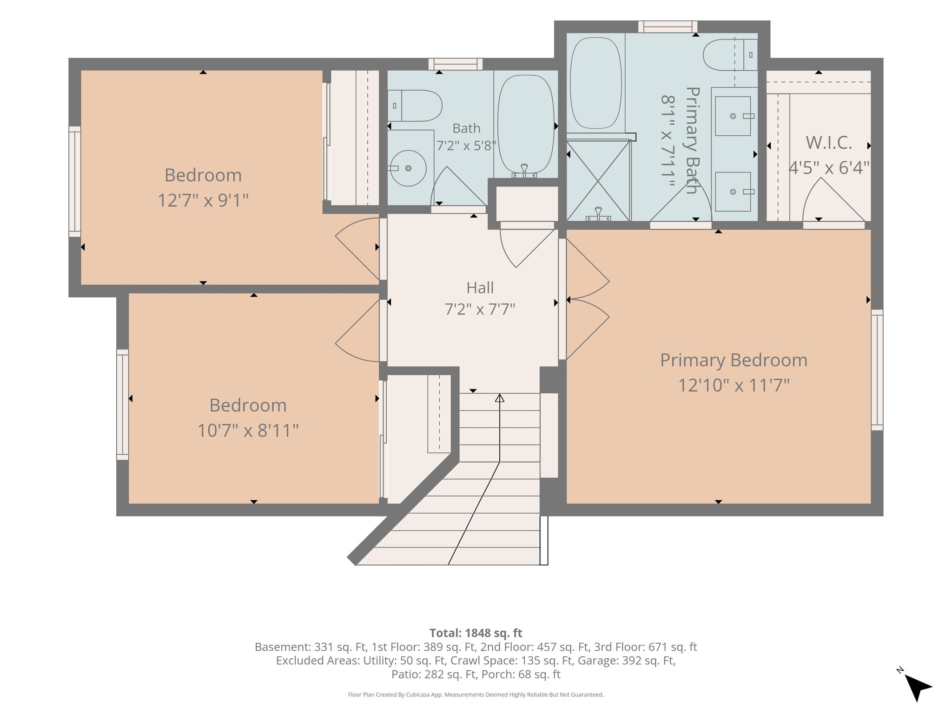
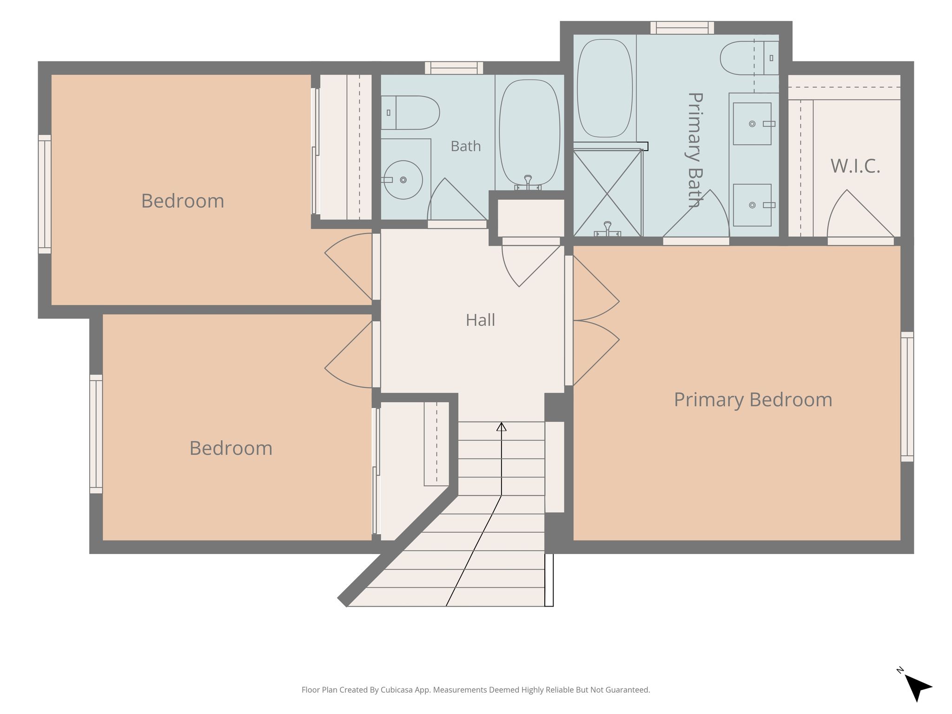
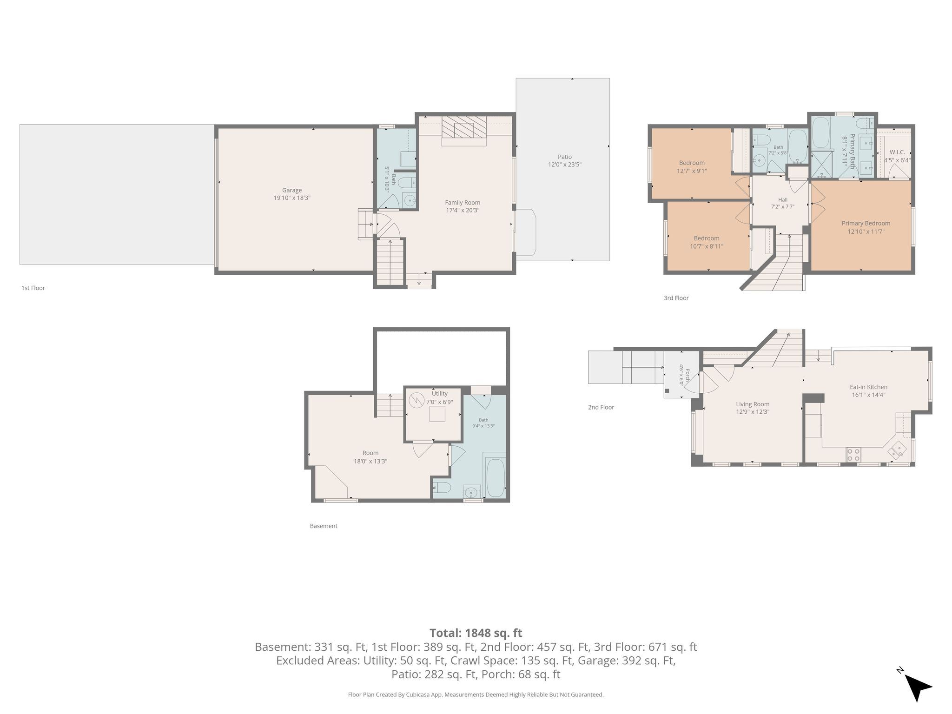
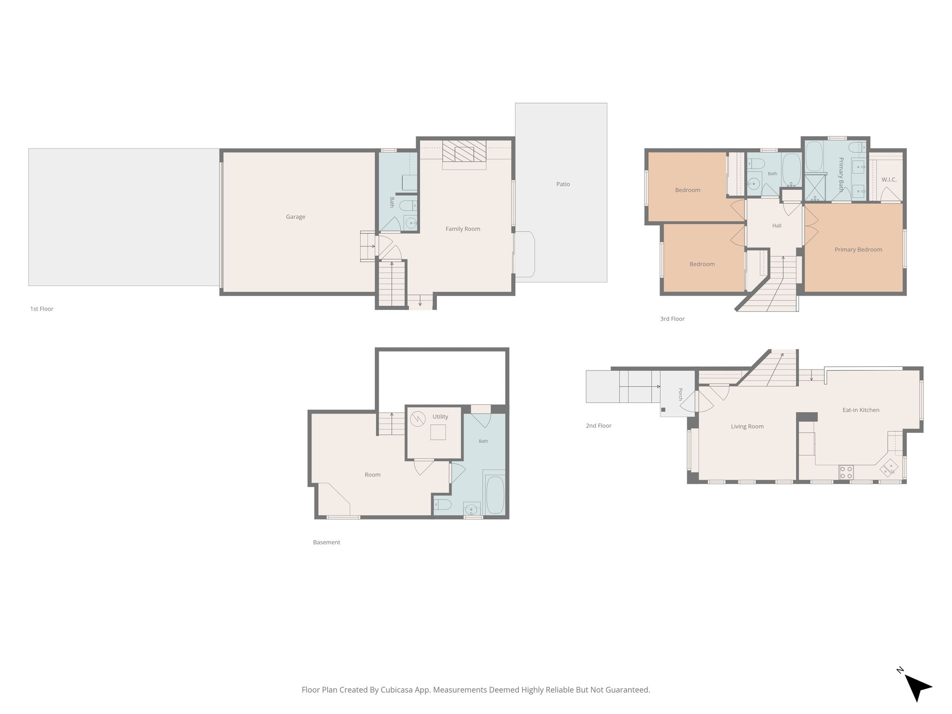
Welcome to 10864 Bullock Court, a beautifully updated home tucked away on a quiet cul-de-sac in Bradbury Ranch, offering four bedrooms, four bathrooms and a flexible layout filled with natural light and stylish finishes. Step inside to soaring vaulted ceilings and hardwood floors that make a great first impression as enter the formal living room. The spacious kitchen offers plenty of room to gather and features stainless steel appliances, including a double oven and French door refrigerator, along with generous cabinet and counter space for everyday living and entertaining. Just a few steps down, the inviting family room is anchored by a gas fireplace with custom built-ins and a striking surround. Sliding doors open directly to the large back patio and spacious backyard, creating an easy connection between indoor and outdoor living. Upstairs, the primary suite feels like a private retreat with a vaulted ceiling, walk-in closet and beautifully remodeled bathroom featuring a walk-in shower and soaking tub. Across the hall, two spacious secondary bedrooms share an updated full bathroom. The finished basement adds flexibility, with space that can easily serve as a fourth bedroom with an egress window, private guest retreat, home office, movie room or hobby space. A full bathroom and dedicated storage area make the lower level even more functional. Outside, the backyard offers plenty of room to relax, play, garden or entertain, while the quiet cul-de-sac setting adds to the home's appeal. Bradbury Ranch is a sought after Parker community with a swimming pool, clubhouse, playground and tennis court, plus convenient access to everything Parker has to offer. Recent improvements include a Class 4 impact resistant roof installed in 2023, new windows throughout most of the home in 2021, a new garage door and opener in 2020, interior paint and flooring updated in 2024, and fresh exterior paint completed in 2026.
| MLS # | 1524493 |
| Year Built | 1999 |
| Parking Spots | 2 |
| Garage | Attached |

3D Tour

Floor Plans


Location
Presented by


Get in touch
